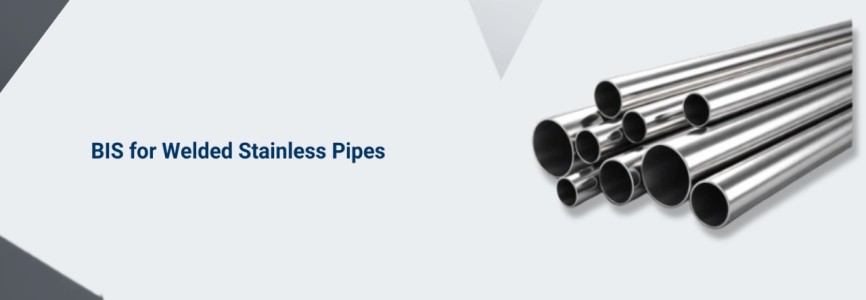



Stainless steel welded pipes and tubes are widely used in engineering, oil and gas, processing plants, construction, mechanical systems and other industrial applications. Their performance depends on several factors, including the steel grade, chemical composition, welding quality, heat treatment, wall thickness and resistance to leakage.
A weak weld, incorrect grade or uneven wall thickness can affect the strength, corrosion resistance and service life of the finished product. This is why manufacturers and importers must ensure that welded stainless steel pipes and tubes meet the applicable quality requirements.
IS 17876:2022 specifies the requirements for stainless steel welded pipes and tubes intended for general services. The standard covers product classification, manufacturing methods, chemical composition, heat treatment, mechanical properties, leak-tightness, dimensions, marking and other quality requirements.
Understanding IS 17876:2022
The complete title of the standard is “Stainless Steel Welded Pipes and Tubes for General Services Specification.”
It applies to welded stainless steel pipes and tubes used for general-service applications. Products manufactured for specialised purposes and already covered by a separate Indian Standard do not fall within this standard.
IS 17876:2022 covers four broad categories of stainless steel:
-
Ferritic stainless steel
-
Martensitic stainless steel
-
Austenitic stainless steel
-
Duplex stainless steel
The standard includes several commonly used grades, such as 201, 304, 304L, 316, 316L, 410, 430, 904L, 2205 and 2507, along with other specified grades.
The manufacturing process is identified as:
-
WLD: Welded
-
HCW: Heavily cold-worked welded, wherever applicable
The licence scope normally records the steel grade, manufacturing process, pipe nominal bore or tube outside diameter, wall-thickness range and number of seams for large pipes.
Important Product-Coverage Point
Clauses 3.1 and 3.2 define both pipes and tubes as hollow products having a round cross-section. Therefore, square and rectangular hollow sections should not automatically be treated as products covered under IS 17876:2022. Their applicable standard should be separately verified before filing a BIS application.
Is BIS Certification Mandatory?
Yes. Stainless steel welded pipes and tubes covered under IS 17876:2022 are regulated under the Stainless Steel Pipes and Tubes (Quality Control) Order, 2025, issued by the Department for Promotion of Industry and Internal Trade.
The mandatory implementation date specified for stainless steel welded pipes and tubes was 1 August 2025. From the applicable date, covered products must conform to IS 17876:2022 and bear the BIS Standard Mark under a valid Scheme-I licence.
The QCO does not apply to:
-
Goods manufactured domestically exclusively for export.
-
Up to 500 kg of goods imported by stainless steel pipe and tube manufacturers each year for research and development, subject to prescribed conditions, including no commercial sale and proper record-keeping.
The Ministry of Steel also issued a temporary shipment-based import exemption for specified ITC-HS codes, including 73053190, 73053990 and 73064000, where the Bill of Lading showed a shipped-on-board date on or before 30 June 2026. This was a transitional exemption and should not be treated as a continuing exemption for later shipments.
Who Needs BIS Certification?
The BIS licence is primarily granted to the actual manufacturing unit.
An Indian manufacturer producing covered welded stainless steel pipes or tubes must obtain a Scheme-I licence for its factory. A foreign manufacturer supplying these products to India must obtain a licence under the Foreign Manufacturers Certification Scheme.
An importer, trader, distributor or brand owner generally cannot obtain the manufacturing licence merely because it sells or imports the product. It must source the goods from a manufacturing unit holding a valid BIS licence covering the relevant grade, process and size.
A separate application is generally required for each manufacturing location. However, one licence may cover multiple grades, sizes or varieties when permitted by the standard and the applicable grouping guidelines.
Main Requirements under IS 17876:2022
The standard and its Product Manual prescribe the following key requirements.
|
Requirement |
Clause/Table |
Practical Meaning |
|
Product classification |
Clauses 3 and 4 |
Product must be correctly declared as pipe or tube, relevant steel category and WLD or HCW process |
|
Manufacturing method |
Clause 7 |
Automated welding is to be carried out without adding filler metal during welding |
|
Chemical composition |
Clause 8, Tables 1 and 2 |
Carbon, chromium, nickel, manganese, molybdenum and other elements must remain within grade limits |
|
Heat treatment |
Clause 9, Table 3 |
Product must receive the heat treatment applicable to its stainless-steel category |
|
Mechanical properties |
Clause 10, Table 4 |
Tensile strength, yield strength and elongation must comply with grade-specific values |
|
Surface quality |
Clauses 22.1 and 22.2 |
Product must be clean, reasonably straight and free from unacceptable visual defects and burrs |
|
Dimensions |
Clause 24, Tables 9–11 |
Outside diameter, wall thickness, ovality and length must remain within tolerances |
|
Marking |
Clause 25 |
Each pipe or tube must carry prescribed manufacturing and product details |
|
Packing |
Clause 26 |
Dispatch and packing arrangements are agreed between the manufacturer and purchaser |
Tests Applicable under IS 17876:2022
The applicable test programme depends on whether the product is a pipe or tube, its diameter, wall thickness, grade and purchaser requirements. The Product Manual sets the factory-level control frequency for these tests.
|
Test |
Clause |
Applicability |
Purpose |
|
Ladle analysis |
8.1, Table 1 |
Each heat where the manufacturer has steelmaking facilities |
Checks the chemical composition of the heat |
|
Product analysis |
8.2, Tables 1 and 2 |
Each cast for units purchasing stainless-steel sheets or strips, subject to raw-material provisions |
Confirms the composition of the finished material |
|
Tensile test |
10.1, Table 4 |
One sample from each control unit |
Verifies tensile strength, yield strength and elongation |
|
Transverse tension test |
11 |
Optional, when required by purchaser |
Evaluates transverse mechanical performance of specified large pipes |
|
Hardness test |
12.1 and 12.2, Tables 5 and 6 |
Applicable grade-wise to pipes and tubes |
Confirms that the product is not excessively hard or improperly heat-treated |
|
Flanging test |
13, Table 7 |
Tubes, subject to size conditions |
Checks whether the tube end can be flanged without cracking |
|
Reverse flattening test |
14 |
Welded tubes, particularly OD of 12.7 mm and above |
Examines weld penetration, overlap and weld-area defects |
|
Flattening test |
15 |
Pipes and large-size tubes |
Checks ductility and resistance to cracking under deformation |
|
Grain-size test |
16, Table 8 |
Specified austenitic grades only |
Confirms the required metallurgical grain structure |
|
Leak-tightness test |
18 |
Every pipe and every tube |
Detects leakage through hydrostatic pressure testing |
|
Corrosion test |
19 |
When required by the purchaser |
Assesses corrosion resistance using the applicable method |
|
Additional NDT |
20 |
By agreement between manufacturer and purchaser |
May include eddy-current, air-under-water or radiographic testing |
|
Visual inspection |
22 |
Every finished item |
Checks workmanship, finish, burrs, straightness and visible defects |
|
Dimensional inspection |
24 |
Every finished item through adequate inspection |
Checks OD, nominal bore, thickness, length and applicable tolerances |
Important Test Conditions
The hardness test is not required for tubes smaller than 6.4 mm OD or having wall thickness below 0.51 mm. Such tubes are subjected to tensile testing. Small tubes with OD from 1.27 mm to 12.7 mm and wall thickness from 0.13 mm to 1.65 mm need not undergo the flanging test.
For tubes above 150 mm OD or with wall thickness of 9.52 mm and above, flattening may be performed instead of flanging. Tubes above 203 mm OD or with wall thickness of at least 9.52 mm are treated as large-size tubes for the flattening requirement. All finished pipes and tubes must undergo hydrostatic leak-tightness testing, and the test pressure must be held for at least five seconds and long enough to inspect the product.
Sample Quantity and Testing Requirements
The BIS Product Manual specifies a sample length of 2.5 metres for independent testing. The exact number of samples depends on the proposed licence scope. Under the grouping guidelines, samples are selected to cover combinations of minimum and maximum nominal bore or outside diameter and wall thickness for the relevant grade group and manufacturing process.
A manufacturer applying for both WLD and HCW varieties may therefore need separate samples for each applicable process. Where several grades and size ranges are proposed, the final sample plan should be confirmed before sending material to the laboratory. Complete samples must be long enough to prepare tensile, hardness, flanging, flattening, reverse-flattening, chemical and metallographic specimens. Hydrostatic testing also requires a suitable finished product rather than only a small cut section.
Documents Required for BIS Certification
Indian Manufacturers
Commonly required documents include:
-
Business registration and factory details
-
Factory ownership, lease or possession documents
-
Manufacturing-process flow chart
-
Factory layout and location plan
-
List of manufacturing machinery
-
List of testing equipment
-
Calibration certificates
-
Quality-control personnel details
-
Raw-material specifications and test certificates
-
Product grades, sizes, drawings and technical details
-
Brand or trademark details
-
Proposed marking label
-
Laboratory consent letter where subcontracting is permitted
-
Test reports, where applicable
-
Authorisation documents for the signatory
Foreign Manufacturers
Foreign manufacturers normally require corresponding factory and technical documents along with FMCS-specific information, nomination of an Authorised Indian Representative and other undertakings prescribed by BIS.
During factory assessment, BIS may verify the plant layout, quality-control personnel, calibration records, raw-material certificates, test facilities and subcontracting arrangements.
BIS Certification Process
The practical certification process generally involves:
-
Confirming that IS 17876:2022 applies to the product.
-
Finalising the proposed grades, process, sizes and wall-thickness range.
-
Conducting a factory and testing-facility gap assessment.
-
Installing and calibrating the necessary testing equipment.
-
Preparing the technical and legal documents.
-
Filing the Scheme-I application with BIS.
-
BIS factory assessment of manufacturing and quality-control facilities.
-
Factory testing and selection or sealing of samples.
-
Independent testing through a laboratory accepted by BIS.
-
Resolution of any technical observations or non-conformities.
-
Grant of licence with an approved product scope.
-
Use of the Standard Mark and CM/L number only on products covered by the licence.
BIS grants a licence after successfully assessing the manufacturing infrastructure, production process, quality control, testing capability and product conformity. Foreign-manufacturer cases are handled under FMCS.
Factory Testing Facilities
The Product Manual provides an indicative list of equipment that may be required, including:
-
Spectrometer or chemical-analysis facilities
-
Vernier calipers, micrometers, steel scales and measuring tapes
-
Universal tensile-testing machine with extensometer
-
Brinell and Rockwell hardness testers
-
Flanging and flattening-test equipment
-
Metallurgical microscope and specimen-preparation equipment
-
Hydrostatic-testing arrangement
-
Corrosion-testing equipment, where applicable
-
Straightedge for workmanship and straightness checks
The factory must maintain a laboratory with suitable equipment and trained personnel, follow a calibration plan and retain test records. Under the Product Manual, subcontracting is permitted only where specifically allowed and through a BIS-recognised or government laboratory accepted by BIS.
Marking Requirements
Under Clause 25, each pipe or tube must be marked with:
-
Manufacturer’s name and trademark
-
Nominal bore and thickness for pipes
-
Outside diameter and thickness for tubes
-
Grade
-
Heat number
-
Lot number
-
Process, namely WLD or HCW
After certification, the Standard Mark and BIS licence number must also be applied in the manner approved by BIS. The ISI Mark cannot be used before the licence is granted or on varieties outside the approved scope.
Common Reasons for Delay or Rejection
Applications may face difficulty due to an incorrect product scope, insufficient testing facilities, absence of qualified technical personnel, product failure, incomplete calibration, mismatch between declared and actual machinery, unavailable samples or delayed corrective action.
Technical preparation is especially important because the proposed sizes and grades must be supported by suitable manufacturing capability, testing arrangements and conforming samples.
Official Scheme-I guidelines allow rejection where samples are not offered, repeated sample failure occurs, testing facilities or technical personnel are unavailable, major deviations are found during inspection or the applicant does not address observations within the permitted period.
Consequences of Non-Compliance
After implementation of the QCO, covered products cannot ordinarily be manufactured, imported, distributed, sold, stored or displayed for sale without conformity to the applicable standard and a valid BIS Standard Mark.
Violation may result in enforcement action, restrictions on sale or import, seizure of non-compliant goods, suspension or cancellation of an existing licence and penalties under the BIS Act, 2016.
How Compliance Calendar LLP Can Help
Compliance Calendar LLP assists Indian and foreign manufacturers with the complete BIS certification process for welded stainless steel pipes and tubes.
Our assistance includes:
-
Identification of the correct Indian Standard
-
Confirmation of product and QCO applicability
-
Assessment of pipes, tubes, grades, sizes and manufacturing processes
-
Preparation of the proposed licence scope
-
Factory-readiness and testing-facility gap analysis
-
Preparation of machinery and testing-equipment lists
-
Coordination with BIS-recognised laboratories
-
Sample planning based on grouping guidelines
-
Application preparation and filing
-
Assistance during factory inspection
-
Preparation of replies to BIS observations
-
FMCS support for foreign manufacturers
-
Inclusion of additional grades and sizes
-
Licence renewal and post-certification compliance
-
Guidance on marking and test-record maintenance
Compliance Calendar LLP helps manufacturers and importers understand the technical and procedural requirements of BIS certification so that the application can be handled in a planned and compliant manner.
Conclusion
BIS certification under IS 17876:2022 is an important compliance requirement for manufacturers supplying stainless steel welded pipes and tubes for general service in India. Certification is not limited to submitting an application or obtaining a laboratory report. The manufacturer must correctly define its product scope, maintain suitable manufacturing and testing facilities, ensure grade-wise conformity and follow the prescribed inspection and testing controls.
Businesses should also carefully distinguish round pipes and tubes covered under this standard from square or rectangular hollow sections that may require a different standard. Early technical assessment can prevent incorrect testing, product failure and delay during BIS inspection.
Compliance Calendar LLP can support manufacturers and importers with standard identification, factory preparation, testing coordination, application filing and post-licence compliance.
Frequently Asked Questions
Q1. What is IS 17876:2022?
Ans. IS 17876:2022 is the Indian Standard covering stainless steel welded pipes and tubes intended for general services. It specifies requirements relating to manufacturing, grades, chemical composition, heat treatment, tensile properties, hardness, weld quality, leak-tightness, dimensions, workmanship and marking.
Q2. Is BIS certification mandatory for stainless steel welded pipes and tubes?
Ans. Yes. Products covered under IS 17876:2022 were brought under mandatory Scheme-I certification through the Stainless Steel Pipes and Tubes (Quality Control) Order, 2025, with an implementation date of 1 August 2025. Applicable exemptions must be checked separately.
Q3. Are square and rectangular stainless steel tubes covered?
Ans. The standard defines pipes and tubes as hollow products with a round cross-section. Therefore, square and rectangular hollow sections should not automatically be considered covered under IS 17876:2022. Their design, application and applicable Indian Standard should be independently assessed.
Q4. Can an importer apply directly for the BIS licence?
Ans. The licence is issued to the actual manufacturer. An Indian importer must normally source the product from a BIS-licensed manufacturing unit. Where the factory is outside India, the foreign manufacturer must obtain the licence under FMCS before supplying covered products to India.
Q5. What tests are required under IS 17876:2022?
Ans. The main tests include chemical composition, tensile strength, hardness, flanging, reverse flattening, flattening, grain size, hydrostatic leak-tightness, dimensions and visual inspection. Corrosion, transverse tension and additional NDT may apply when requested by the purchaser or agreed contractually.
Q6. How much sample is required for testing?
Ans. The BIS Product Manual specifies a sample length of 2.5 metres. However, the number of samples depends on the grades, WLD or HCW process, diameter range and wall-thickness range proposed in the licence. Final sample planning should be completed with the laboratory before dispatch.
Q7. Is hydrostatic testing compulsory?
Ans. Yes. Clause 18 requires all pipes and tubes to be tested for leak-tightness by hydrostatic testing. Under the Scheme of Inspection and Testing, one test is required for each finished pipe and each finished tube. A leaking product must be rejected.
Q8. Is factory inspection mandatory?
Ans. BIS generally assesses the factory’s manufacturing infrastructure, production process, testing facilities, quality controls and technical personnel before granting a licence. Samples may also be drawn or sealed for third-party testing depending on the applicable grant-of-licence procedure.
Q9. Can several grades and sizes be included in one licence?
Ans. Yes, one licence may include multiple grades and size ranges where they are covered by IS 17876:2022 and supported by the BIS grouping guidelines. The approved licence scope will specify the grades, process, pipe or tube category, diameter range and wall-thickness range.
Q10. What is the validity of the BIS licence?
Ans. A Scheme-I product-certification licence may initially be granted for up to two years and remains valid only for the varieties mentioned in its scope. It can subsequently be renewed for an eligible period by submitting the prescribed renewal application, performance details and applicable fees.


_crop10_thumb.jpg)




_for_FY_2025-26_crop10_thumb.jpg)




_learn_crop10_thumb.jpg)


_Filing_Due_Dates_for_FY_2024-25_learn_crop10_thumb.jpeg)





_of_GST_Act_learn_crop10_thumb.jpg)


_Under_GST_learn_crop10_thumb.jpg)


_crop10_thumb.jpg)


_crop10_thumb.jpg)


_learn_crop10_thumb.jpg)


_of_the_Income_Tax_Act_learn_crop10_thumb.jpg)


_learn_crop10_thumb.jpg)



_learn_crop10_thumb.jpg)


_crop10_thumb.jpg)





_in_The_Income_Tax_Act,_1961_learn_crop10_thumb.jpg)


_learn_crop10_thumb.jpg)


_of_the_Income_Tax_Act_learn_crop10_thumb.jpg)

_Of_Income_Tax_Act_learn_crop10_thumb.jpg)


_learn_crop10_thumb.jpg)


_learn_crop10_thumb.jpg)
_crop10_thumb.jpg)




_learn_crop10_thumb.jpg)
_for_Import_and_Export_learn_crop10_thumb.jpg)










_crop10_thumb.jpg)